Leave a Message

Thank you for your message. I will be in touch with you shortly.

39 Morrison Drive
39 Morrison Drive
39 Morrison Drive
39 Morrison Drive
39 Morrison Drive
39 Morrison Drive
39 Morrison Drive
39 Morrison Drive
39 Morrison Drive
39 Morrison Drive
39 Morrison Drive
39 Morrison Drive
39 Morrison Drive
39 Morrison Drive
39 Morrison Drive
39 Morrison Drive
39 Morrison Drive
39 Morrison Drive
39 Morrison Drive
39 Morrison Drive
39 Morrison Drive
39 Morrison Drive
39 Morrison Drive
39 Morrison Drive
39 Morrison Drive
39 Morrison Drive
39 Morrison Drive
39 Morrison Drive
39 Morrison Drive
39 Morrison Drive
39 Morrison Drive
39 Morrison Drive
39 Morrison Drive
39 Morrison Drive
39 Morrison Drive
39 Morrison Drive
39 Morrison Drive
39 Morrison Drive
39 Morrison Drive
39 Morrison Drive
39 Morrison Drive
39 Morrison Drive
39 Morrison Drive
39 Morrison Drive
39 Morrison Drive
39 Morrison Drive
39 Morrison Drive
39 Morrison Drive
39 Morrison Drive
39 Morrison Drive
39 Morrison Drive
39 Morrison Drive
39 Morrison Drive
39 Morrison Drive
39 Morrison Drive
39 Morrison Drive
39 Morrison Drive
SEE ALL PHOTOS
39 Morrison Drive
39 Morrison Drive
39 Morrison Drive
39 Morrison Drive
39 Morrison Drive
39 Morrison Drive
39 Morrison Drive
39 Morrison Drive
39 Morrison Drive
39 Morrison Drive
39 Morrison Drive
39 Morrison Drive
39 Morrison Drive
39 Morrison Drive
39 Morrison Drive
39 Morrison Drive
39 Morrison Drive
39 Morrison Drive
39 Morrison Drive
39 Morrison Drive
39 Morrison Drive
39 Morrison Drive
39 Morrison Drive
39 Morrison Drive
39 Morrison Drive
39 Morrison Drive
39 Morrison Drive
39 Morrison Drive
39 Morrison Drive
39 Morrison Drive
39 Morrison Drive
39 Morrison Drive
39 Morrison Drive
39 Morrison Drive
39 Morrison Drive
39 Morrison Drive
39 Morrison Drive
39 Morrison Drive
39 Morrison Drive
39 Morrison Drive
39 Morrison Drive
39 Morrison Drive
39 Morrison Drive
39 Morrison Drive
39 Morrison Drive
39 Morrison Drive
39 Morrison Drive
39 Morrison Drive
39 Morrison Drive
39 Morrison Drive
39 Morrison Drive
39 Morrison Drive
39 Morrison Drive
39 Morrison Drive
39 Morrison Drive
39 Morrison Drive
39 Morrison Drive
Listed by Rebecca DiGregorio with BHHS Verani Londonderry [email protected]
Sold

39 Morrison Drive

39 Morrison Drive, Londonderry, NH 03053

$737,000
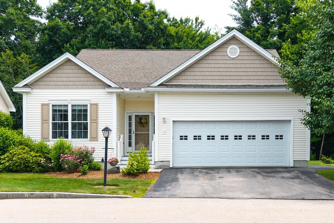
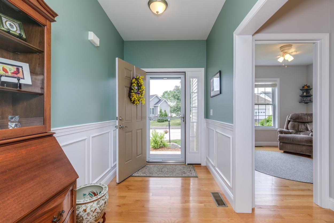
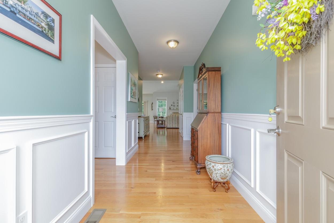
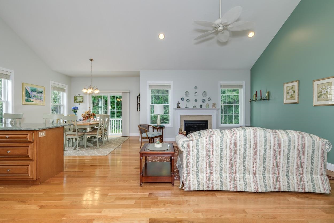
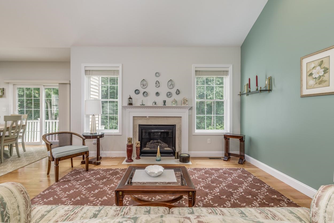
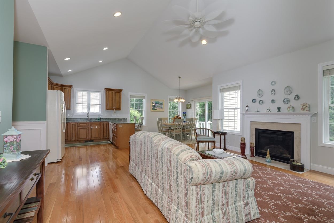
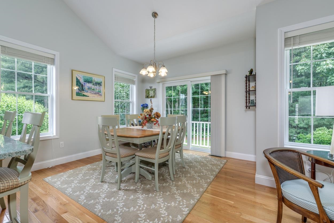
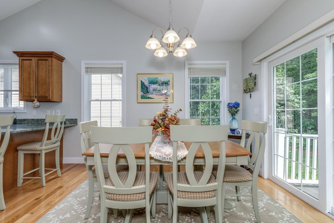
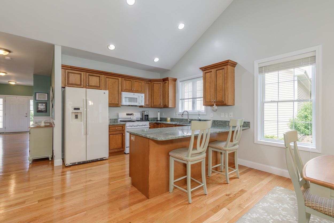
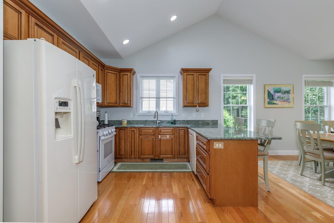
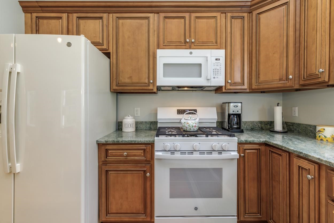
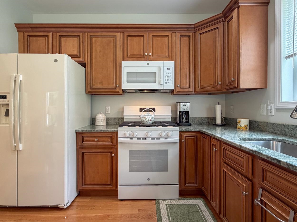
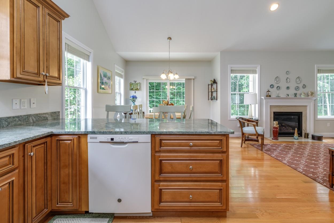
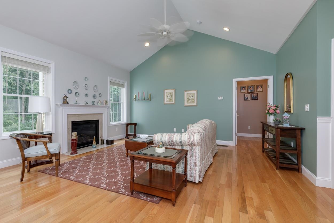
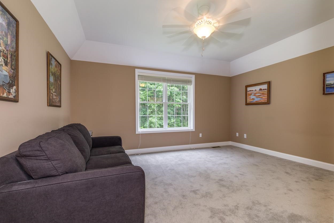
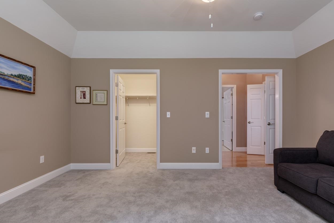
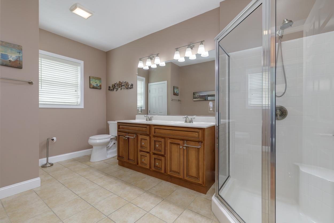
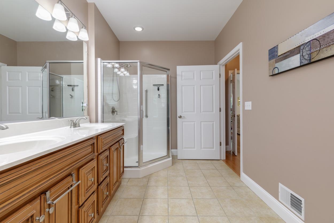
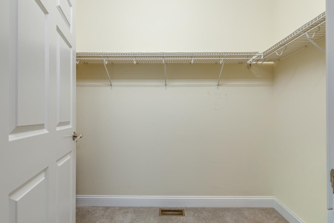
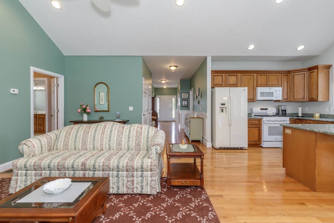
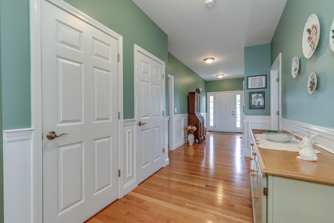
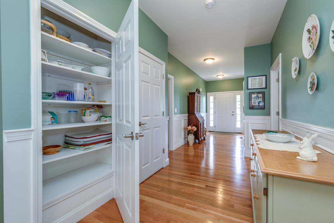
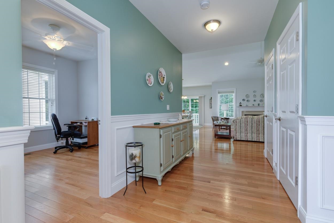
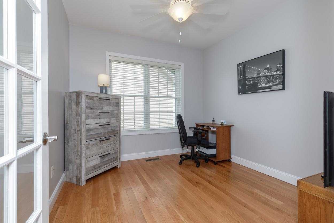
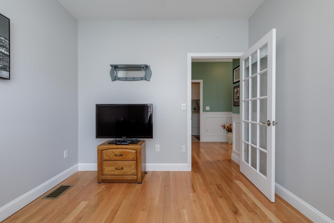
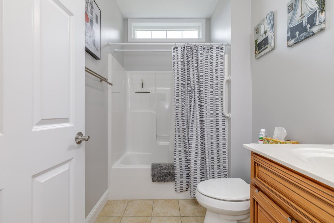
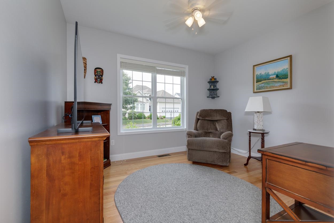
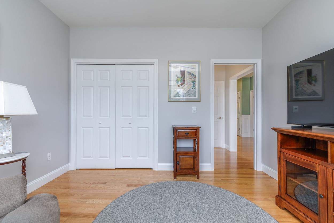
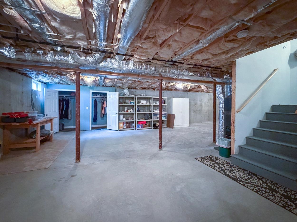
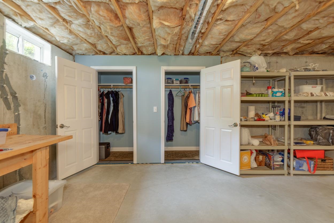
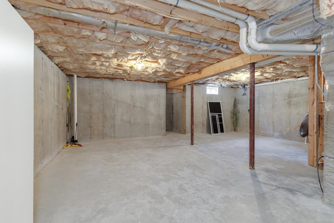
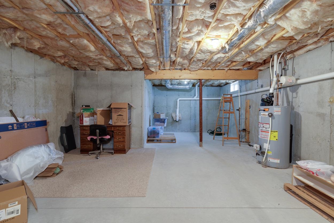
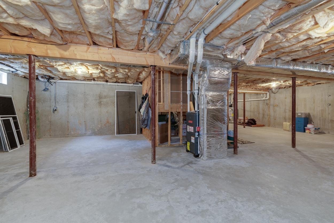
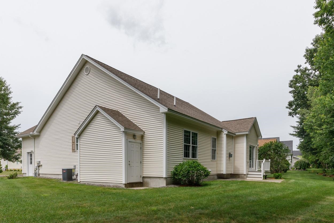
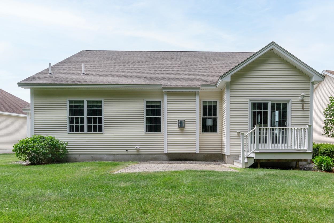
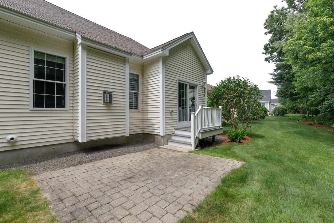
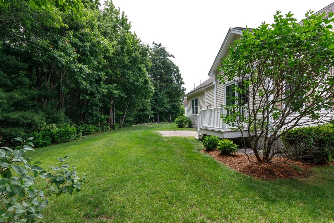
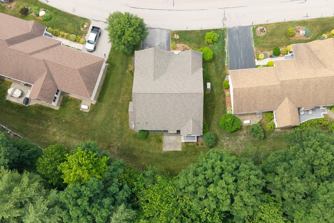
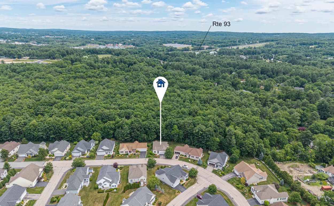
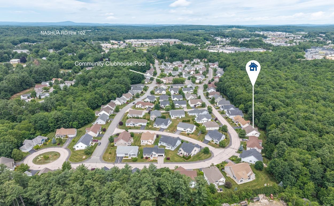
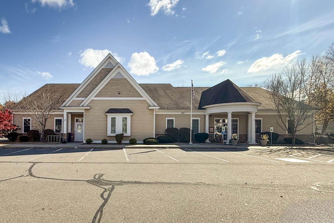
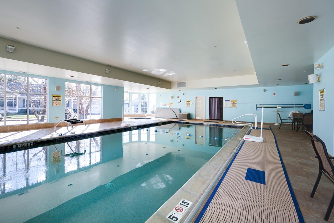
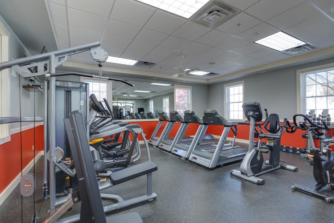
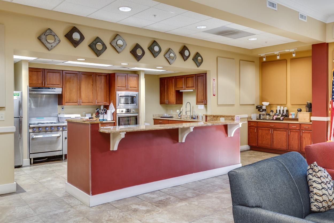
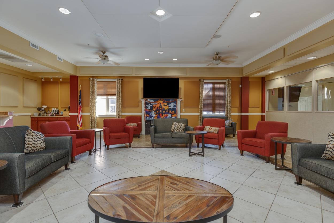
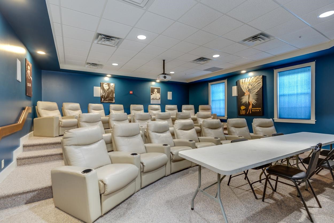
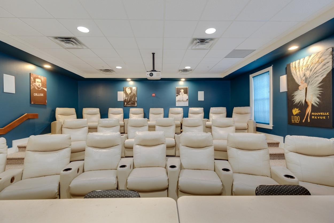
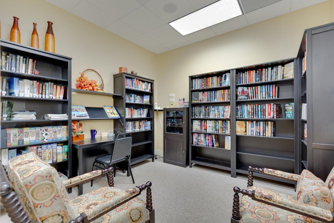
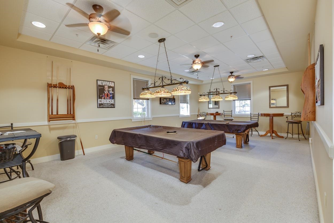
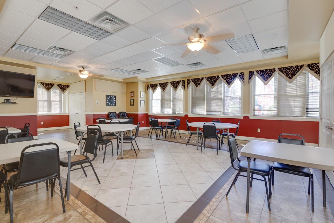
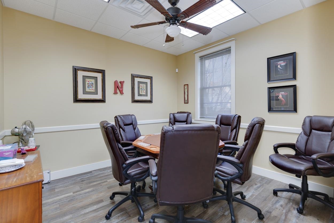
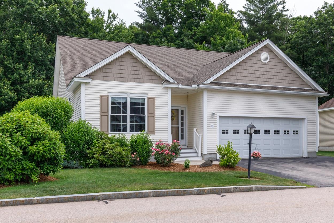
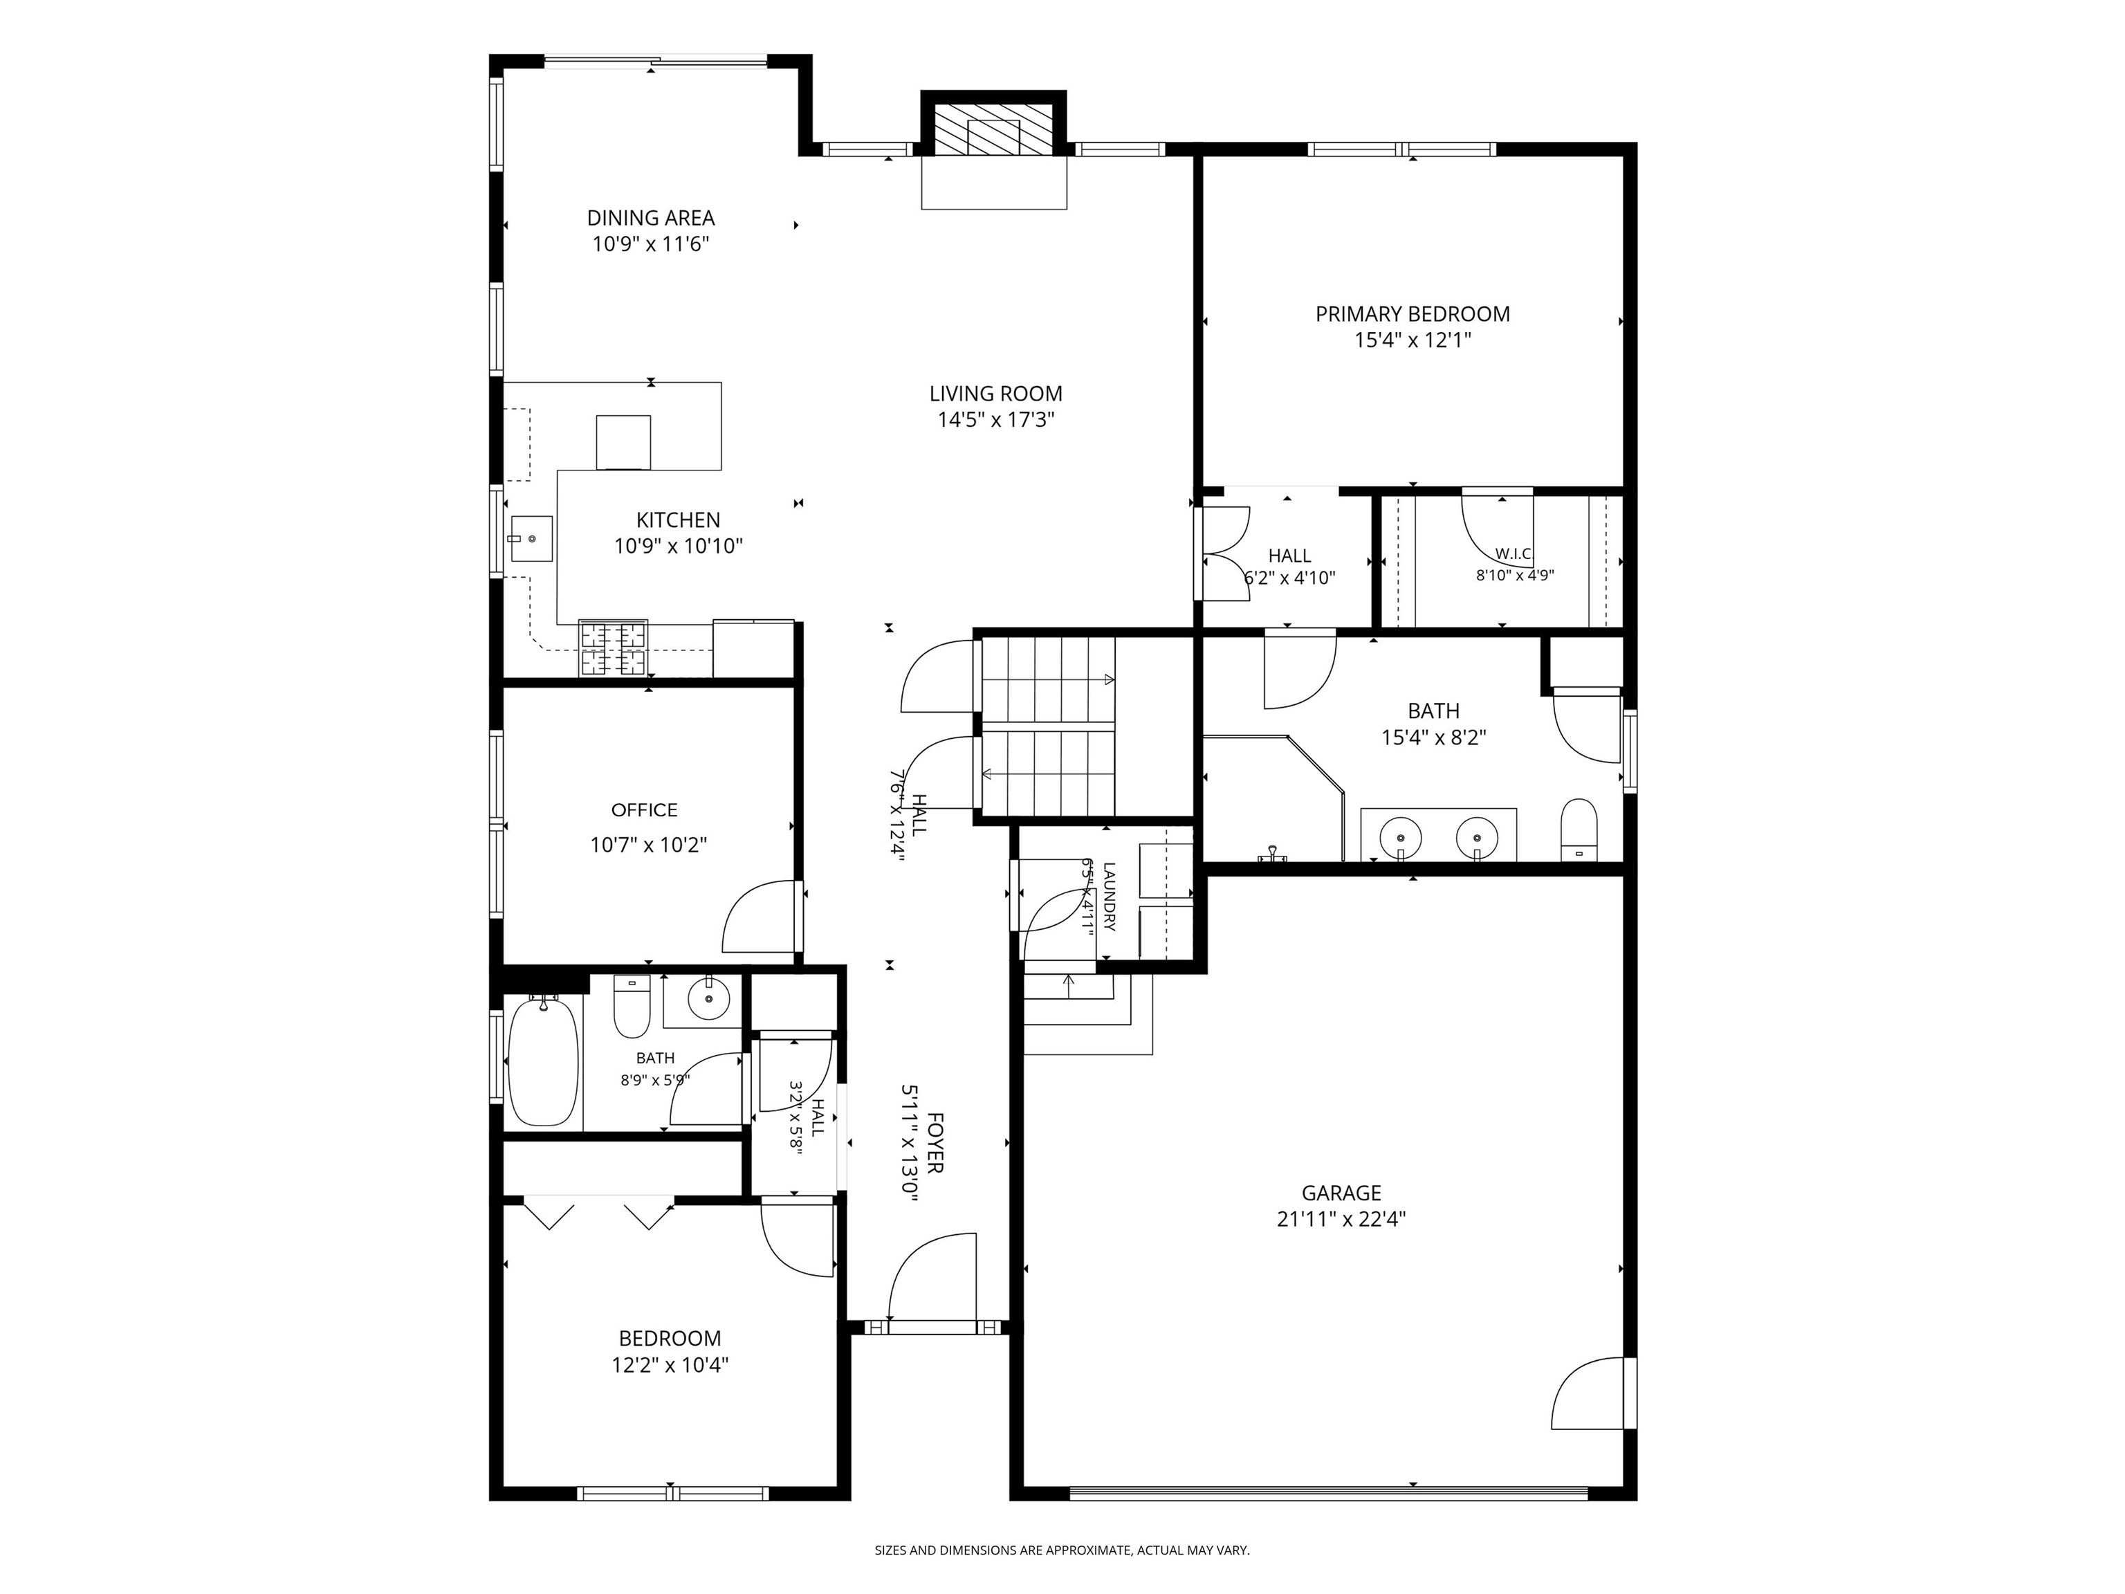
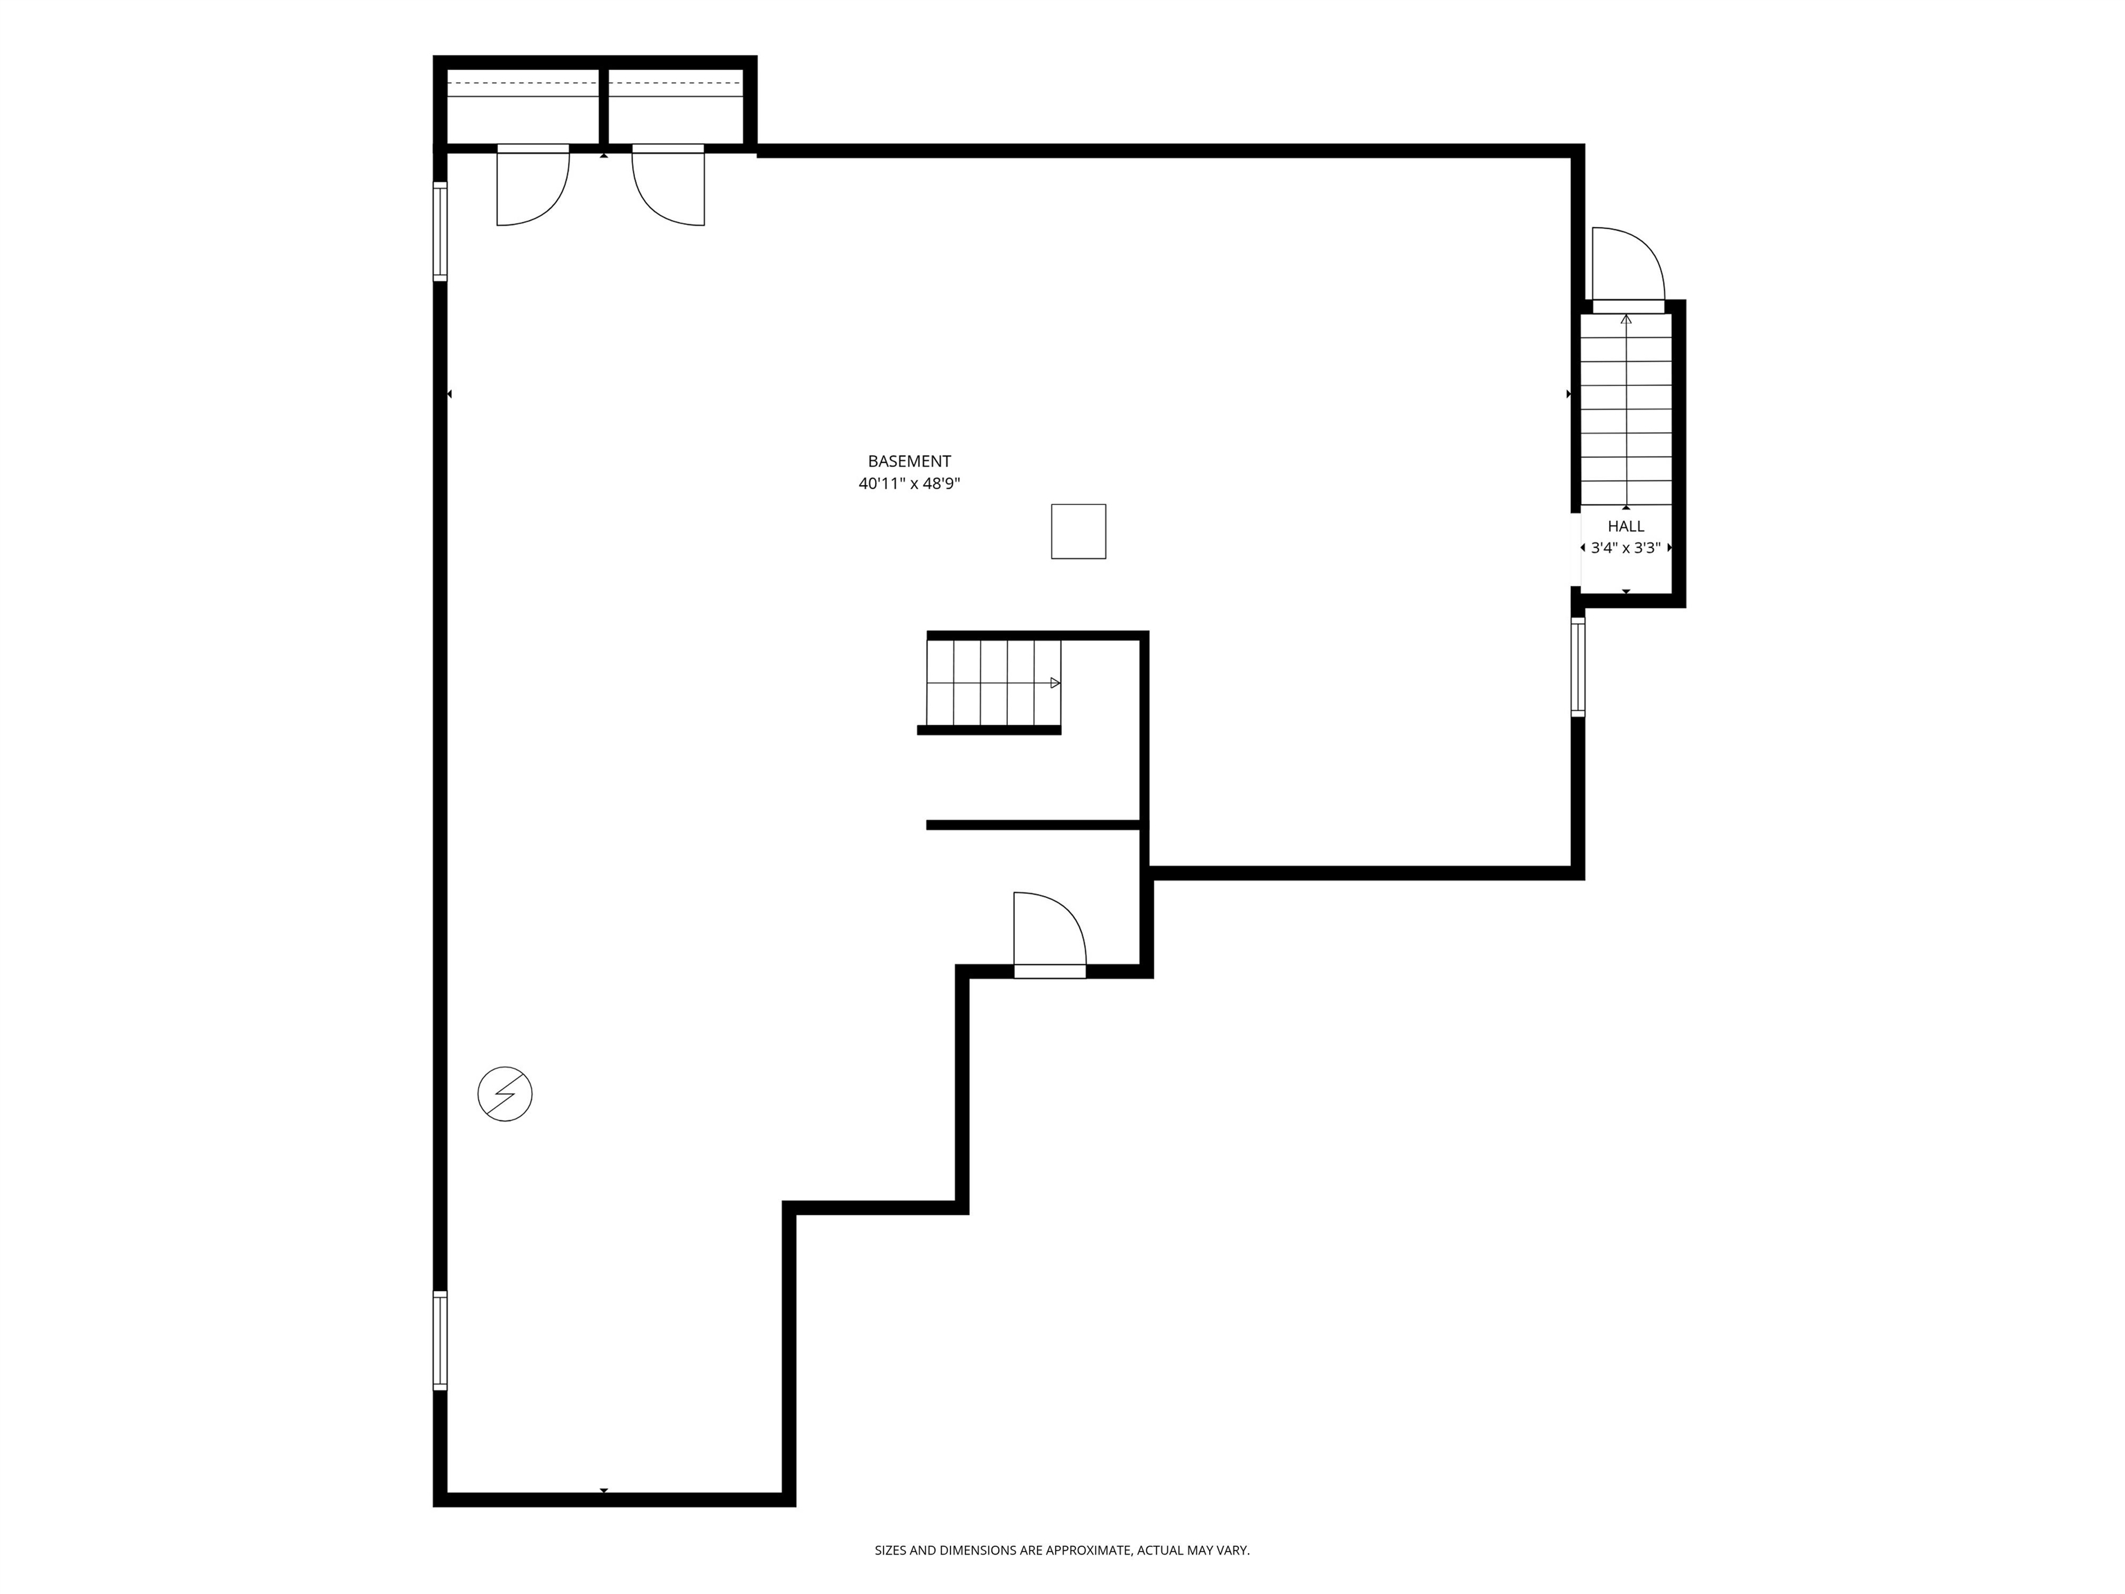
Imagine a life where someone else handles the snow removal, landscaping and all those outdoor chores that somehow always become a problem. Sounds pretty good, doesn't it? At 39 Morrison, 55+ living doesn't mean slowing down--it means enjoying the good stuff. The clubhouse is such a great perk, offering an indoor pool, hot tub, fitness center, library, card room, spacious gathering area and full kitchen for larger get-togethers. And when you do need to venture out, shopping, restaurants and multiple grocery stores are all just minutes away. This beautiful condo was designed for easy, single-level living and all the conveniences that make life simpler. Gorgeous hardwood floors, pretty millwork in the foyer, new carpet in the primary bedroom suite, with its own oversized bathroom and huge walk in closet. A dedicated office/den means leaving the second bedroom as a true bedroom. There is a large basement with custom closets and great storage. The kitchen opens into the dining area and living room and has granite countertops and a hall pantry. Whole house generator, irrigation, natural gas and the prettiest, peaceful setting with a private, wooded backyard. Come take a look!

2
beds

2
baths

1,586 Sq.Ft. LIVING AREA

Rebecca Curran

Rebecca Curran

Features & Amenities

Interior

  • total bedrooms2
  • Total bathrooms2
  • full bathroom1
  • three quarter bathroom1
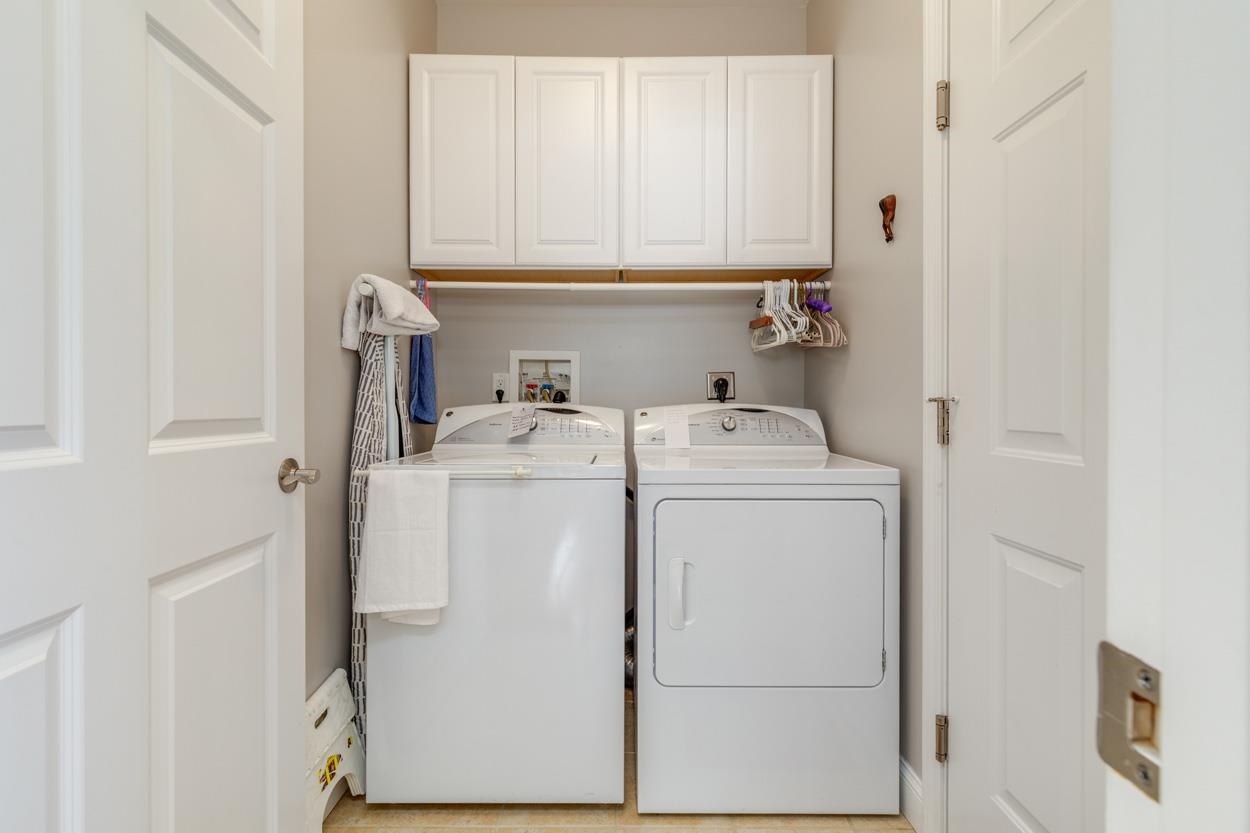
  • Laundry room 1st Floor Laundry
  • Flooring Carpet, Hardwood, Tile
  • Fireplace Gas Fireplace
  • APPLIANCES Dishwasher, Dryer, Microwave, Refrigerator, Washer, Gas Stove
  • other interior Features Ceiling Fan, Cathedral Ceiling

Area & Lot

  • Status Sold
  • Date Sold July 16, 2026
  • Living Area1,586 Sq.Ft.
  • Total Area3,172 Sq.Ft.
  • MLS® ID5096384
  • TypeCondo
  • YEAR BUILT2011
  • NeighborhoodLondonderry

Exterior

  • STORIES1
  • Garage Space2.0
  • roofShingle
  • lot featuresLandscaped
  • HEAT TYPENatural Gas, Forced Air
  • AIR CONDITIONINGCentral AC
  • sewerPublic
  • HOA AmenitiesClubhouse, Exercise Facility, Management Plan, Master Insurance, Recreation Facility, Landscaping, Hot Tub, In-Ground Pool, Indoor Pool, Snow Removal, Trash Removal, Heated Pool

Financial

  • Sales Price$737,000
  • Real Estate Tax $8,514/yr
  • HOA $361/mo
View Virtual Tour

Londonderry

Explore

Local Knowledge, Proven Success

With deep roots in New Hampshire and surrounding areas, I offer unmatched insight to help you make informed real estate decisions.

Follow Me on Instagram